3D Renderings
3D renderings make it easier to understand layout, scale, and finish direction before major decisions are locked in.

Our studio helps clients move from broad ideas to clearer spaces through planning, selections, visualization, and coordination. Each capability can support a larger project or solve a specific design challenge on its own.

Different projects need different kinds of support. Some clients start with layout planning. Others need finish direction, cabinetry design, renderings, or help organizing the full process.
3D renderings make it easier to understand layout, scale, and finish direction before major decisions are locked in.
Custom cabinetry solves storage, proportion, and functionality challenges in ways that off-the-shelf pieces often cannot.
A room feels complete when furniture, fixtures, and finishes work together in scale, tone, and purpose rather than competing for attention.
Lighting changes how a space feels, how materials read, and how comfortably you move through daily routines. A clear lighting plan brings those pieces together.
Materials and finishes shape both the look and the day-to-day durability of a space. Choosing them well creates cohesion that lasts.
Start design decisions before construction begins so layouts, finishes, lighting, and contractor conversations move forward with fewer surprises.
Project management keeps design decisions, timelines, and site coordination connected so the work moves forward with less confusion.
Good spatial planning helps a room feel calmer, more useful, and easier to live in. It is where function and comfort start.
Sometimes the missing piece is a better plan. Sometimes it is help narrowing selections, visualizing the concept, or coordinating details before construction. We help identify that friction point and respond with the right level of design involvement.
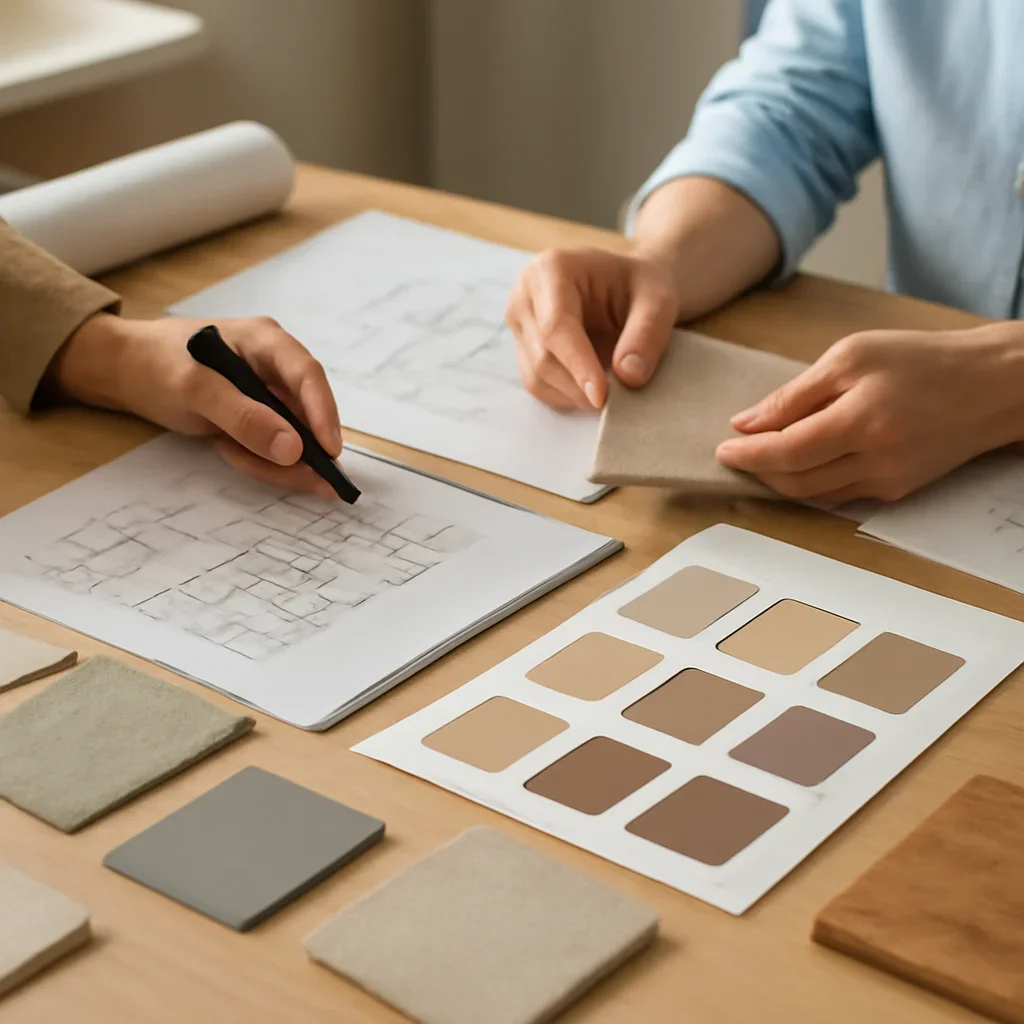
Capabilities can stand alone or combine into a broader design scope depending on the project.
Spatial planning, pre-construction consultation, and renderings help frame the work before details become rushed.
Lighting, finishes, furniture, and cabinetry support the visual and practical decisions that define the finished room.
Project management keeps the design intent connected as the project moves through approvals, procurement, and implementation.
Rooms feel better when layout, materials, lighting, storage, and furnishings reinforce one another. That connection is what these services are designed to support.

Share what you are working on and we will help you understand where design support will make the biggest difference.
You can also email [email protected].