Define what the space needs
We begin with the problems to solve, how the room or business operates, and what kind of experience the finished space should create.

Office design can improve first impressions, support concentration, and create a more polished experience for both staff and visitors.
Serving the greater Montreal area, West Island, and Laval. Residential, commercial, condo, and renovation-focused design support.
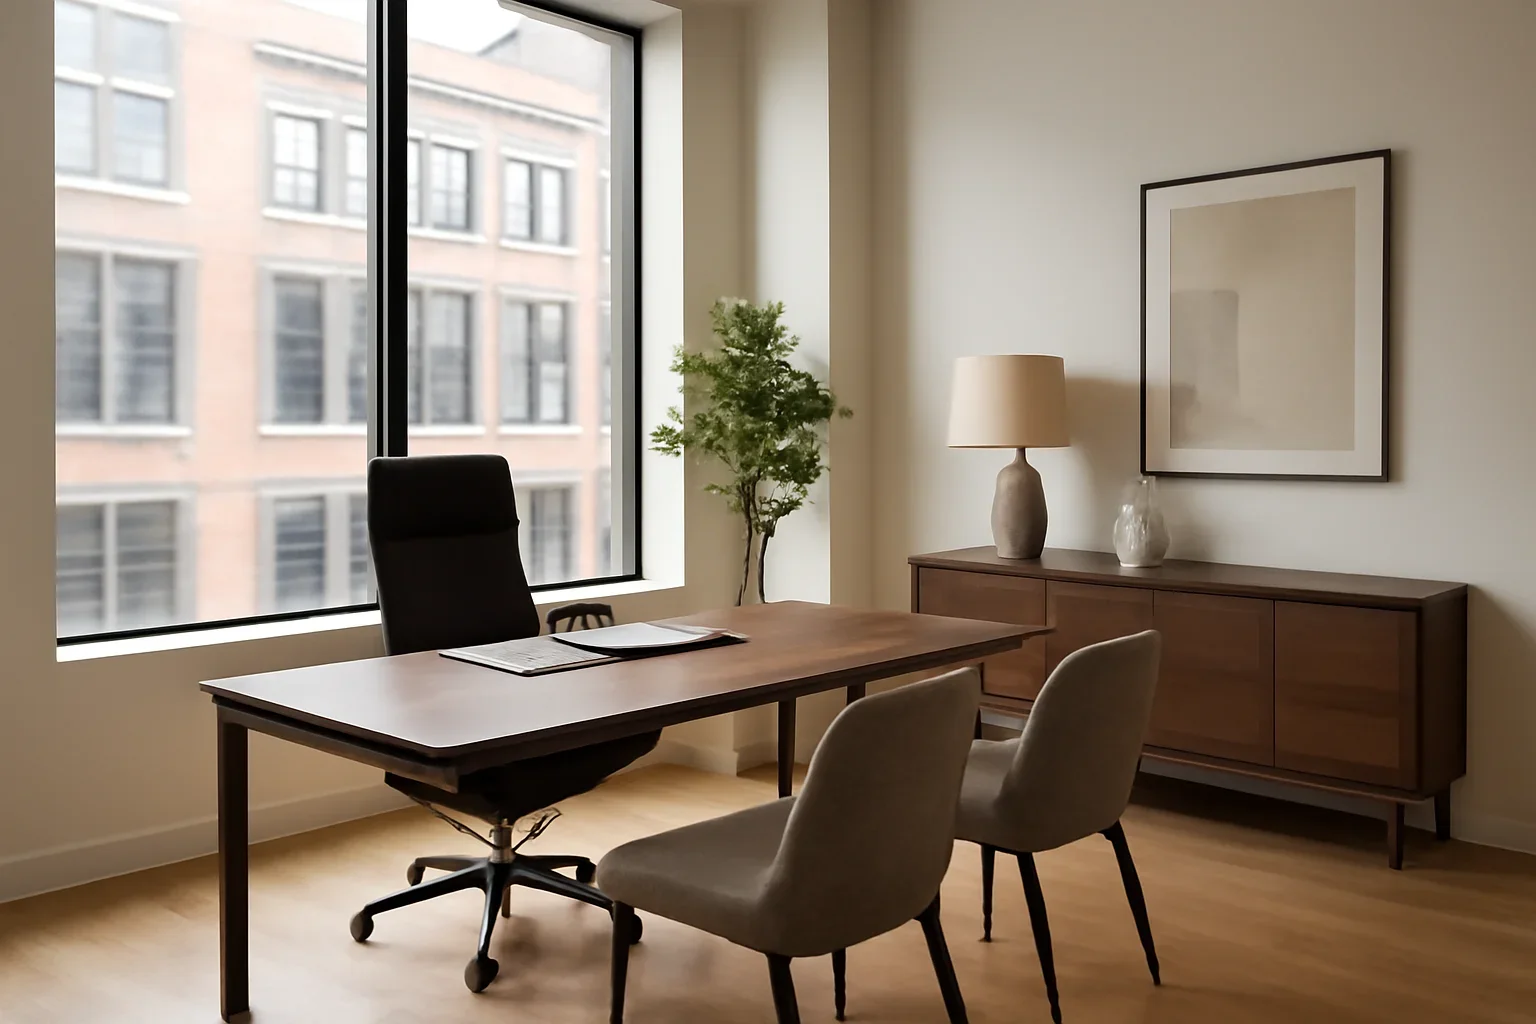
The best design decisions usually happen when the space, the routines, and the finished atmosphere are considered together.

Every scope is tailored, but the direction usually develops through these kinds of stages.
We begin with the problems to solve, how the room or business operates, and what kind of experience the finished space should create.
Layouts, finishes, lighting, furniture, storage, and visual cohesion are organized into a more complete concept.
Depending on the scope, we can continue into selections, coordination, and the details that help the concept hold together.
Once you know the project type, it becomes easier to narrow the supporting services and the right project path.
Planning, lighting, finishes, cabinetry, and project management often support this kind of project.
Browse project directions that show how atmosphere and function come together in finished rooms.
See how space planning and design direction shape before-and-after transformations.
That balance is what helps a home, office, or client-facing environment feel complete rather than simply updated.

The details vary by property and goals, but these are some of the most frequent starting questions.
Yes. A consultation is often the best first step when you want to understand scope, priorities, and how much design involvement makes sense.
Yes. We often connect spatial planning with finish, fixture, lighting, and furnishing decisions so the project feels cohesive.
No. Some projects are renovation-led, while others are furnishing, refresh, or concept-focused. The support can be scaled accordingly.
Share the kind of space you have, the changes you are considering, and where the project feels stuck. We will help you sort out the best next move.
You can also email [email protected].